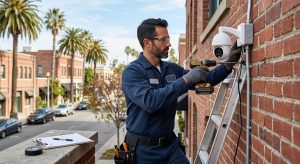
Commercial electrician work in Santa Monica looks different depending on which block you’re standing on. A tenant improvement on Main Street or Montana Avenue, often inside a building that predates modern lighting and energy codes by decades, faces a different set of surprises than a buildout in a newer commercial space, and California’s Title 24 energy code makes that difference matter more than it would in most other states.
Business owners signing a lease in Santa Monica are often focused entirely on rent, location, and square footage, and reasonably so. What frequently gets underestimated is how much the building’s electrical history, not just its age but the specific pattern of past tenant modifications, affects the cost and timeline of getting a new space open. An electrical assessment before signing anything changes that equation considerably, since it turns an unknown risk into a specific, quantifiable line item the business owner can factor into their opening budget alongside rent, buildout, and equipment costs.
Why Santa Monica’s Commercial Corridors Present a Unique Mix
Santa Monica’s retail and restaurant density, concentrated along corridors like Main Street, Montana Avenue, and the streets feeding into the Third Street Promenade, means tenant turnover is constant, and each new tenant triggers its own electrical scope of work. A storefront that has housed three different retail concepts over the past decade has likely seen three different rounds of electrical modifications, not all of them documented or permitted with equal care, which makes an accurate assessment of existing conditions the real starting point for any new tenant improvement.
The building age spread across these corridors is significant. Some structures date to Santa Monica’s early twentieth century commercial development, others are considerably newer, and a tenant improvement electrician working across this range needs to plan for very different baseline conditions from one project to the next, rather than assuming any given commercial space meets current code as a starting point. A space on Montana Avenue in a building from the 1920s and a space in a recently constructed mixed-use development a few blocks away can require almost entirely different scopes of electrical work for what looks, on paper, like a similar-sized retail buildout.
Title 24 and Why It Changes Every Lighting Project
California’s Title 24, Part 6 energy code imposes lighting requirements on commercial spaces that go well beyond simply choosing efficient bulbs. The 2025 Building Energy Efficiency Standards, which apply to any building permit application filed on or after January 1, 2026, set a maximum lighting power density for the space, require occupancy sensors in most commercial areas, and mandate daylight-responsive controls where natural light is adequate. Any tenant improvement involving new or relocated lighting has to demonstrate compliance with these requirements as part of the permit process, and a lighting plan that would have passed inspection under an older code cycle may no longer meet current standards.
Demand-responsive controls add another layer for larger projects. Buildings adding or altering 4,000 watts or more of general lighting power are generally required to include demand-responsive controls capable of reducing lighting load during a utility demand response event, a requirement that catches larger restaurant and retail buildouts more often than smaller boutique spaces. Smaller alterations under that threshold are generally exempt from this specific requirement, which is one reason project scope and square footage matter as much as the type of business moving in.
Control zoning is another detail that surprises tenants who assume a lighting design is simply about fixture selection. Title 24 limits the maximum area a single shutoff control point can serve, and open-plan retail or office spaces above a certain square footage need multiple zones rather than one master switch for the entire floor. Corridors and other transitional spaces carry their own separate requirement to reduce lighting by a set percentage after the space is vacated, which means the lighting control plan submitted with a permit application has to reflect the actual layout of the finished space, not a simplified version of it. Getting this wrong on paper is one of the more common reasons a lighting permit gets kicked back for revision before it’s even approved, adding time to a project before construction has even started.
Restaurant Buildouts: The Largest Electrical Scope in Retail
A restaurant moving into a former retail space along Santa Monica’s commercial corridors consistently produces the largest electrical scope of any tenant type. Kitchen equipment, ventilation systems, walk-in refrigeration, and point-of-sale infrastructure require far more circuits and capacity than the retail use the space previously supported, and the existing subpanel serving a former clothing store or bookstore is rarely sized for a working commercial kitchen. This mismatch between what a space was built for and what a new tenant actually needs is the single most common source of unexpected cost on a Santa Monica restaurant buildout, which is why an early electrical assessment, before signing a lease, saves considerable money and time compared to discovering the gap after the lease is signed.
Ventilation hood systems in particular drive electrical scope that a lot of first-time restaurant operators don’t anticipate. Beyond the hood’s own motor and controls, fire suppression system interlocks typically need to be wired to shut down gas and electrical equipment automatically if the suppression system activates, a life-safety requirement that adds both cost and a layer of coordination between the electrical contractor and whoever is installing the hood and suppression system itself. A restaurant tenant improvement that treats the electrical scope as a simple lighting and outlet job, without accounting for kitchen equipment capacity and life-safety interlocks from the start, is one of the more common ways a project runs over budget partway through construction. Coordinating the electrical contractor and the kitchen equipment vendor early in the design process, rather than after equipment has already been ordered, helps ensure the panel and circuit design actually matches what the finished kitchen will draw once every piece of equipment is running at once.
“A tenant improvement in a building from the 1980s often turns into more than the lighting job that was originally scoped. Once the permit’s open, the inspector wants to see AFCI protection and proper grounding brought up to current standards too, and that’s not something a business owner budgeted for going in. We flag it during the walkthrough, before the permit’s filed, so there are no surprises.”
– Jose, Local Trusted Electricians
Older Buildings and the Surprises They Bring
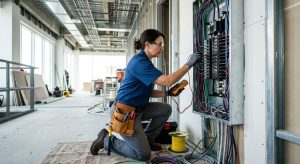
A tenant moving into a Santa Monica commercial building from the 1980s or earlier frequently finds that a permit for lighting upgrades also requires bringing other elements up to current standards: AFCI protection on certain circuits, correction of grounding deficiencies discovered during inspection, and installation of tamper-resistant receptacles, none of which the original bid necessarily anticipated. This is not an inspector being difficult. Once a permit opens a portion of a building’s electrical system for review, code officials generally expect the affected scope to meet current standards, not just the specific fixture or circuit the tenant intended to touch.
Getting ahead of this means having an electrician walk the space and flag likely code corrections before the permit is filed and the budget is finalized, rather than discovering them mid-project when a change order is far more disruptive to a tenant’s opening timeline. This walkthrough is particularly valuable for tenants working against a hard opening date tied to a marketing launch or seasonal business cycle, since a change order discovered two weeks before a planned grand opening carries a very different cost, in both money and stress, than the same finding surfaced during initial due diligence.
Panel condition itself deserves a close look in these older buildings. Commercial panels installed decades ago sometimes used equipment from manufacturers no longer in business, which can make sourcing compatible replacement breakers difficult or impossible if a circuit needs modification. In these cases, a full panel replacement, rather than an attempt to patch an aging system with obsolete parts, often ends up being both the more cost-effective and more code-compliant path, even though it represents a larger upfront line item than the tenant may have originally budgeted.
Egress Lighting: A Requirement That Doesn’t Bend for Tenant Turnover
Every commercial space in Santa Monica needs illuminated exit signs with battery backup and emergency lighting along egress paths capable of providing a minimum of 90 minutes of illumination during a power failure. This requirement does not change based on tenant type or business concept, and it is one of the few pieces of commercial electrical scope that carries directly forward regardless of what kind of business occupies the space. A tenant improvement electrician should verify existing egress lighting is still functional and code-compliant as a matter of course, rather than assuming a system installed for a previous tenant remains adequate for the new layout, since a change in floor plan can change where emergency lighting actually needs to be located.
Battery backup units for exit signs and emergency lighting have a finite service life, typically several years before the internal battery degrades to the point of unreliable performance, and a unit that looks intact from the outside can fail its required test without any visible sign of a problem. A tenant improvement is a natural point to test every existing emergency lighting unit rather than assuming age alone, or a clean appearance, means the system will actually perform during a real power outage.
Permitting Through the City of Santa Monica
Commercial electrical permits in Santa Monica are filed through the city’s building and safety division, and Title 24 compliance documentation is a standard part of that submission for any project involving new or altered lighting. Coordinating the electrical permit with the broader tenant improvement permit package, rather than treating electrical as an afterthought filed separately, keeps the overall project on a more predictable timeline, particularly for restaurant and larger retail buildouts where multiple trades are working against the same lease commencement date.
Business owners signing a lease with a fixed opening date should build permit review time into their overall project schedule rather than assuming construction can begin the day the lease is signed. A well-prepared submission, with Title 24 documentation and existing conditions clearly identified upfront, generally moves through review faster than one that surfaces open questions partway through the process, which is another reason a pre-lease electrical walkthrough pays for itself well before the first permit application is even filed. This is especially true for tenants coordinating multiple trades against a single lease commencement date, since a delay in the electrical permit can hold up the entire project even if every other trade is ready to proceed on schedule.
Getting Commercial Electrical Right in Santa Monica
A commercial tenant improvement in Santa Monica benefits enormously from an electrical assessment before the lease is signed, not after. Understanding what the existing building’s electrical infrastructure can actually support, what Title 24 will require for the specific scope, and what older-building corrections are likely to surface once a permit is filed turns a potentially expensive set of surprises into a predictable, budgeted part of the project. Business owners who treat this assessment as a standard part of site selection, alongside rent and foot traffic, consistently end up with more accurate budgets and fewer disruptions to their planned opening date than those who evaluate a space on layout and location alone. This holds true whether the tenant is a small boutique retailer or a full-service restaurant, since the underlying building conditions, not the type of business, are what ultimately determine the electrical scope.
If you’re handling other property needs at the same time, our partners at Santa Monica plumbing services serve the same commercial corridors. For the electrical side, our commercial electrician team has completed tenant improvement projects across Main Street, Montana Avenue, and the Promenade area, and our Santa Monica electricians can walk your space before you finalize a lease, giving you a realistic picture of the electrical scope and likely cost before it becomes a fixed commitment on a signed agreement.