Why Every ADU Project in Los Angeles Starts With the Electrical Panel
ADU electrical panel and subpanel requirements are one of the first things a Los Angeles homeowner runs into once an accessory dwelling unit project moves past the design stage. Building a second living space on a property that was only ever wired for one home means the existing electrical panel has to support meaningfully more load than it was originally sized for, and in most of Los Angeles’s older housing stock, that panel simply doesn’t have the room.
This isn’t a minor detail that gets sorted out later in the project. LADBS’s official ADU program requires the electrical scope to be part of the permit application from the start, and the answer to “can my panel handle this” often determines whether the ADU can move forward as planned or needs a separate panel upgrade project first. Getting this right early avoids the most common and most expensive surprise in ADU construction: discovering mid-project that the main panel can’t support both the house and the new unit.
It also helps to understand why this question is so central to ADU permitting in the first place. LADBS reviews the electrical scope alongside the structural and plumbing plans precisely because an underpowered panel isn’t a cosmetic problem that gets fixed later. It’s a safety issue that affects the entire property, not just the new unit, which is why the load calculation carries real weight in whether a permit application moves forward without corrections.
Does Your Main Panel Have Room for an ADU?
Most homes in Los Angeles built before 2000 have a 100-amp or 150-amp main panel, and many were installed decades before central air conditioning, electric ranges, and modern appliance loads became standard. That panel was sized for a single household’s demand at the time it was installed, with little or no spare capacity built in.
Adding an ADU typically introduces 8 to 12 new dedicated circuits for outlets, lighting, kitchen appliances, and heating or cooling, on top of whatever the main house is already drawing. A licensed electrician determines whether the existing panel can absorb that load through a load calculation, which accounts for the main house’s current draw, the ADU’s anticipated load, and any code-required safety margin. In many older LA homes, that calculation comes back showing the main panel has no meaningful spare capacity, which means either the main panel itself needs to be upgraded, or a dedicated subpanel needs to be added to serve the ADU separately.
Homeowners are sometimes surprised that a house that seems to run everything fine today can still come back from a load calculation showing insufficient capacity for an ADU. That’s because everyday appliance use rarely runs everything simultaneously at full draw, while a load calculation has to account for the worst-case scenario, where the main house and the ADU are both drawing their full connected load at the same time. It’s a more conservative number by design, since the whole point is to prevent an overload under peak conditions, not just under typical ones.
Subpanel vs. Full Panel Upgrade: Which Does Your ADU Need?
These are two different projects with different scopes, and the right choice depends entirely on what the load calculation shows.
- Dedicated subpanel: If the main panel has enough spare capacity to feed a new subpanel, the ADU gets its own subpanel installed in or near the unit, fed by a feeder from the main panel. This keeps the ADU’s circuits organized and separate from the main house without touching the existing panel’s core capacity.
- Main panel upgrade: If the main panel is already near its limit, it needs to be upgraded, typically to 200 amps, before it can support a subpanel feed for the ADU at all. This is its own permitted project, with its own load calculation and its own LADBS inspection.
A detached ADU, such as a garage conversion or a new standalone unit, almost always needs its own subpanel regardless of which path is taken, since running individual circuits back to the main house’s panel for every appliance and outlet in a separate structure isn’t a practical or code-compliant approach.
Cost is often the deciding factor in how a homeowner feels about this step, even though the electrical requirement itself isn’t optional. A subpanel installation alone is a comparatively contained project, since it doesn’t touch the existing service or the main panel’s core wiring. A full panel upgrade is a larger scope, since it may involve coordinating with the Los Angeles Department of Water and Power if the service size itself needs to increase, not just the panel hardware inside the house. Homeowners planning an ADU budget should treat the panel upgrade scenario as a real possibility from the start, rather than assuming the more affordable subpanel-only path will apply, until the load calculation actually confirms it.
Install a dedicated subpanel for the ADU
Upgrade main panel first, then add subpanel
“The load calculation should happen before the ADU floor plan is finalized, not after. We’ve seen homeowners design the whole unit around a kitchen and laundry setup, only to find out the panel can’t support it without an upgrade they hadn’t budgeted for.”
– Victor, Local Trusted Electricians
Shared Meter or Separate Meter?
Los Angeles allows an ADU to either share the main house’s electrical meter or have its own separate meter installed. A shared meter is simpler and less expensive upfront, since it avoids the cost of a new utility connection, but it also means the ADU’s electrical usage is billed together with the main house, which matters if the ADU is being rented out separately.
A separate meter gives the ADU its own independent utility account, which many homeowners planning to rent the unit prefer for billing clarity, but it adds cost and generally requires coordination with the Los Angeles Department of Water and Power’s ADU service process in addition to the LADBS permit. This decision should be made early, since it affects how the panel and subpanel are configured from the start.
There’s also a practical consideration for homeowners who are undecided about renting the ADU long-term versus using it for family. A separate meter is easier to plan for during initial construction than to retrofit later, since it involves its own utility service drop and metering equipment. Homeowners who think there’s even a reasonable chance they’ll rent the unit down the line often find it’s worth the extra upfront cost to avoid a second disruptive project if that decision changes after the ADU is already built. The California Department of Housing and Community Development’s ADU Handbook covers the broader state law framework these local decisions sit within, including recent changes that have made ADU approval more streamlined statewide.
Grounding, Bonding, and Code Requirements for Detached Units
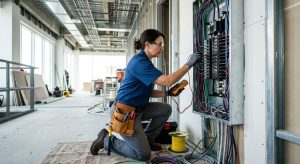
Detached ADUs, including garage conversions and new standalone structures, have specific code requirements beyond simply running power to the unit. LADBS requires a grounding electrode system, meaning ground rods installed at the detached structure, along with proper bonding of all metallic components to prevent shock hazards. The subpanel itself must be installed in an accessible location, securely mounted, and clearly labeled with circuit identification so future maintenance or inspection isn’t guesswork.
Feeder wiring from the main panel to a detached ADU’s subpanel also needs to run through proper conduit, sized and rated for the distance and load involved. Improper installations, such as running feeder wire without conduit or undersized breakers, are a common cause of failed inspections and costly rework, which is exactly the kind of setback a homeowner wants to avoid on a project that’s already juggling a construction timeline and a budget.
Panel accessibility is another requirement that’s easy to overlook when a subpanel is being squeezed into a tight utility closet or an ADU’s small mechanical space. LADBS expects the subpanel to remain reachable for future maintenance and testing, not buried behind built-in cabinetry or blocked by a water heater installed after the fact. Planning the subpanel’s location alongside the rest of the unit’s layout, rather than treating it as an afterthought once the floor plan is set, avoids a conflict that can otherwise force a redesign late in the process.
What This Means for a Garage Conversion Specifically
Garage conversions deserve a specific mention, since a typical attached garage in an older Los Angeles home was wired for incidental use, not for the continuous loads a living space demands. A garage circuit built for a door opener and a light fixture has nothing in common with what a converted living unit needs: dedicated kitchen circuits, GFCI-protected bathroom outlets, AFCI protection for sleeping areas, adequate general outlets spaced per current code, and often a dedicated circuit for a mini-split HVAC system or a stacked washer and dryer.
Homes built before 1980 in particular tend to have main panels with no meaningful spare capacity for this kind of conversion, which means the panel upgrade decision often needs to happen before the garage conversion’s other construction work even begins. Sequencing this correctly, panel work first, then the rest of the buildout, tends to avoid the costly rework of opening up finished walls to correct an electrical shortfall discovered too late.
Garage conversions also tend to surface a related question homeowners don’t always anticipate: what happens to the space the garage previously provided. Removing covered parking can affect a property’s compliance with its original zoning approval in some cases, and while that’s a planning department question rather than an electrical one, it’s worth raising alongside the electrical scope early in the process, since it can affect the overall project timeline in ways that have nothing to do with the panel itself.
The LADBS Permit Process for ADU Electrical Work
- Load calculation. An electrician evaluates the main house’s current draw and the ADU’s projected load to determine whether a subpanel or a full panel upgrade is needed.
- Permit application. Electrical scope is submitted to LADBS alongside the broader ADU permit, whether using one of the city’s pre-approved ADU plans or a custom design.
- Panel or subpanel installation. The electrical work is completed according to the approved plans, including any required grounding, bonding, and conduit work for detached units.
- Inspection. LADBS inspects the completed electrical work before final approval, checking bus bar connections, breaker labeling, and code compliance throughout.
Using one of LADBS’s pre-approved ADU Standard Plans, where the electrical scope has already been vetted by the city, tends to move through plan check with fewer corrections than a fully custom design, which can shave meaningful time off the overall permit timeline. A custom design tailored to a specific lot remains an option, though homeowners should budget extra time for the plan check process compared with a pre-approved layout.
Scheduling the inspection itself is generally the final step before the ADU can be occupied, and it’s worth having the electrician present for that visit rather than relying solely on the general contractor to answer LADBS’s questions about the electrical scope. An inspector who has a question about bus bar connections or breaker labeling gets a faster, more confident answer directly from the electrician who did the work, which can be the difference between passing on the first visit and needing a follow-up inspection. Homeowners coordinating a broader remodel alongside the ADU may also want to loop in a trusted Santa Monica-area plumber where new plumbing lines are part of the same project, since ADU permits often bundle plumbing and electrical review together.
Planning Your ADU Electrical Work in Los Angeles
An ADU is one of the more electrically involved projects a Los Angeles homeowner can take on, precisely because it asks an existing panel to support a second, fully independent living space. Getting the subpanel installation or panel upgrade assessment done early, before the rest of the ADU’s design is locked in, is consistently the difference between a smooth permit process and a costly mid-project surprise. Local Trusted Electricians works with Los Angeles homeowners on ADU electrical planning from the initial load calculation through final LADBS inspection, coordinating every step so the panel, subpanel, and permit timeline all line up with the rest of the construction schedule rather than becoming the project’s bottleneck.